14 Dogwood Court, St Peters, MO 63376
Subdivision: Oak Creek Hills #4
List Price: $328,000
3
Bedrooms2
Baths1,484
Area (sq.ft)$221
Cost/sq.ft1 Story
Type1
Days on MarketDescription
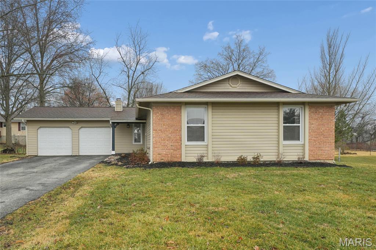
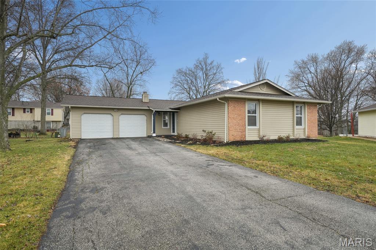
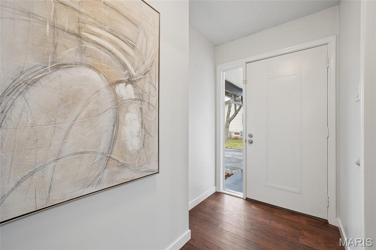
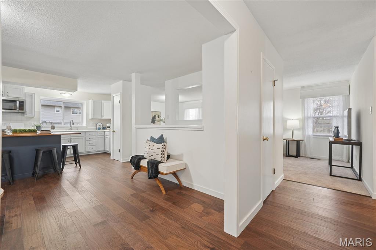
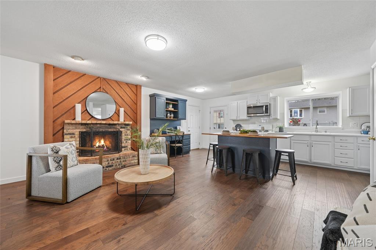
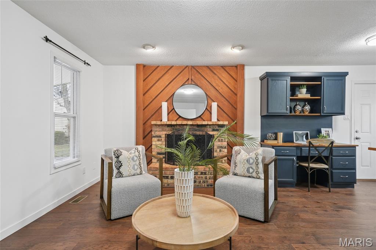
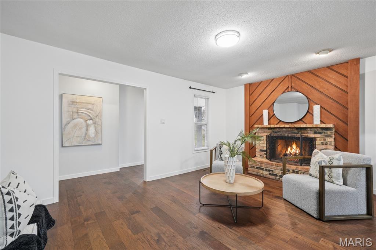
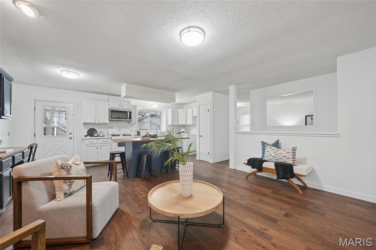
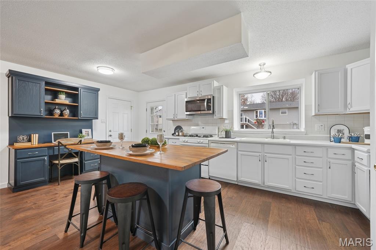
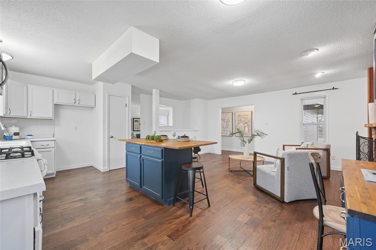
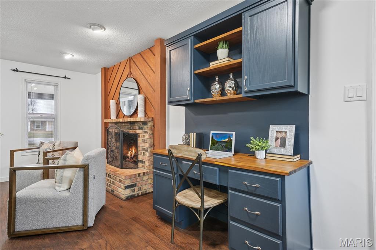
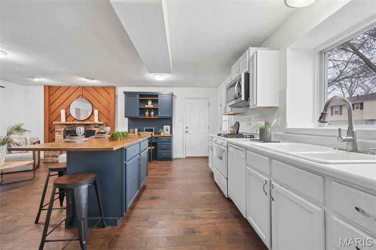
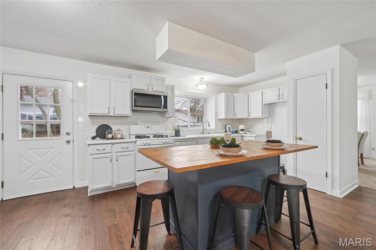
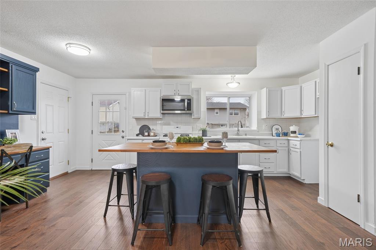
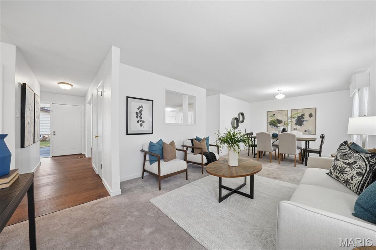
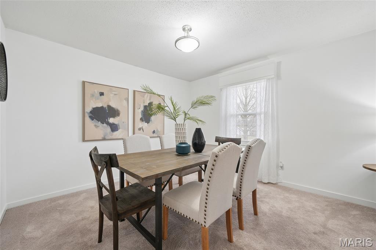
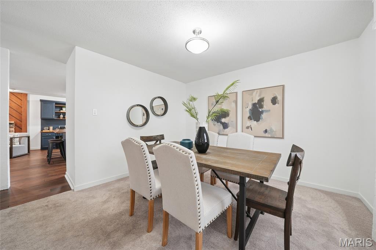
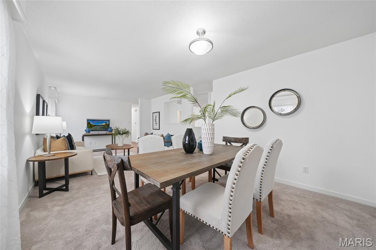
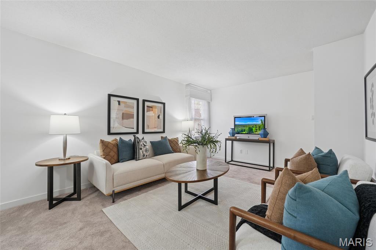
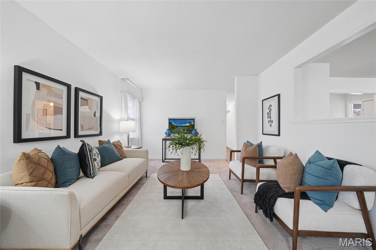
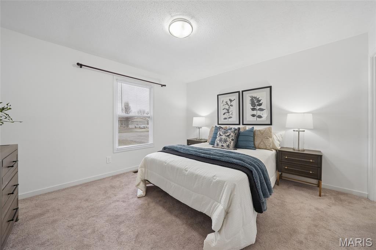
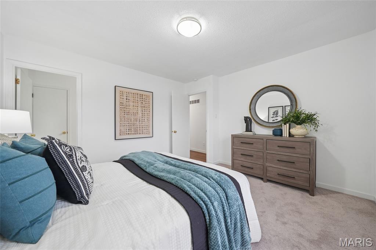
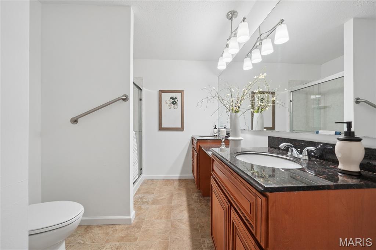
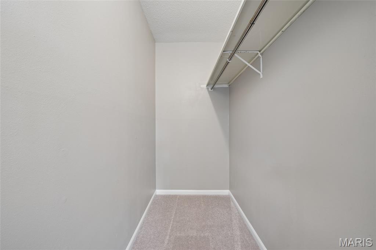
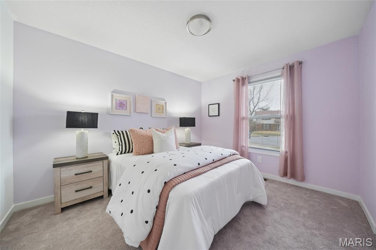
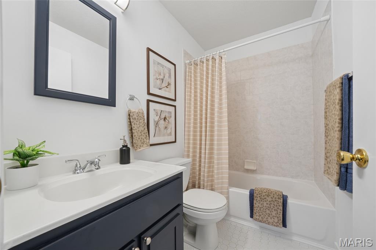
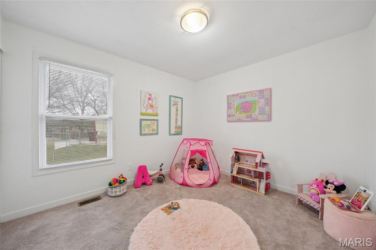
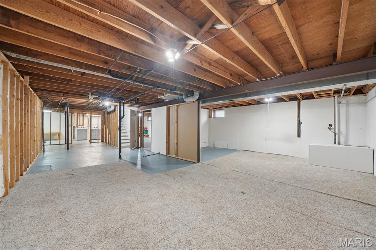
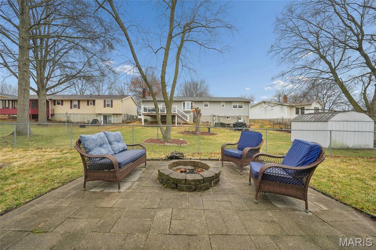
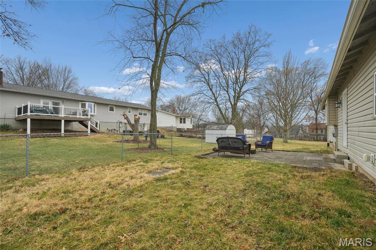
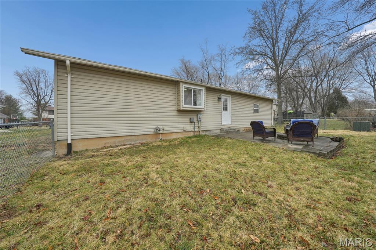
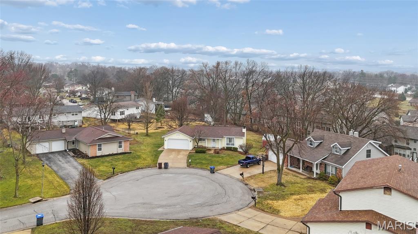
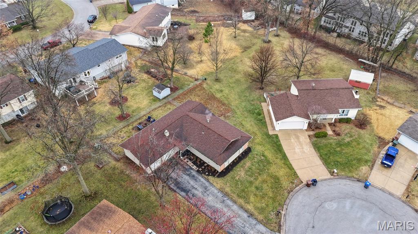
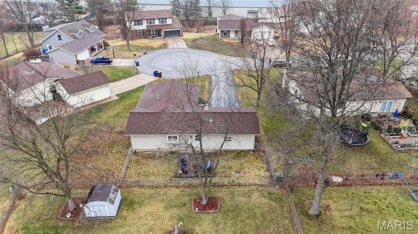
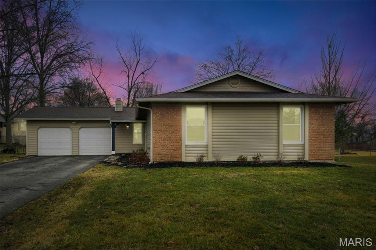
Welcome to this charming ranch home tucked away on a quiet cul-de-sac! This three bedroom, two bath home offers the perfect blend of character and functional living space. The large family room and dining room combo is perfect for hosting gatherings. Full of natural light, the kitchen is the ultimate spot for your morning routine. A gas range and built in microwave offer convenience while the stylish butcher block island provides a focal point for meal prep or a casual morning coffee. And a planning desk provides a workspace for daily organization. Adjoining the kitchen is a warm and inviting hearth room, centered around a classic wood-burning fireplace—the ultimate spot to curl up on a chilly evening. The primary suite is a true sanctuary, featuring a spacious bathroom with a double vanity to streamline your daily routine and ample storage in the walk-in closet. Two additional well-sized bedrooms share a second full bath. The unfinished lower level with a bathroom rough-in is a blank canvas for you to create additional living, office, play or sleeping space. Step outside to your fenced-in backyard, providing a secure space for pets, play or relaxing around the firepit. This home also features a clean and organized two car garage and a location that provides peace and quiet while staying close to all the amenities the St. Peters area has to offer. Welcome home!
Property Information
Additional Information
Map Location
Rooms Dimensions
| Room | Dimensions (sq.rt) |
|---|---|
| Family Room (Level-Main) | 15 x 11 |
| Dining Room (Level-Main) | 11 x 11 |
| Kitchen (Level-Main) | 20 x 9 |
| Hearth Room (Level-Main) | 21 x 12 |
| Primary Bedroom (Level-Main) | 13 x 12 |
| Bedroom (Level-Main) | 12 x 10 |
| Bedroom (Level-Main) | 11 x 10 |
Change History


Terry Peterson
Agent
Listing Courtesy of Coldwell Banker Realty - Gundaker - [email protected]
